Considerations
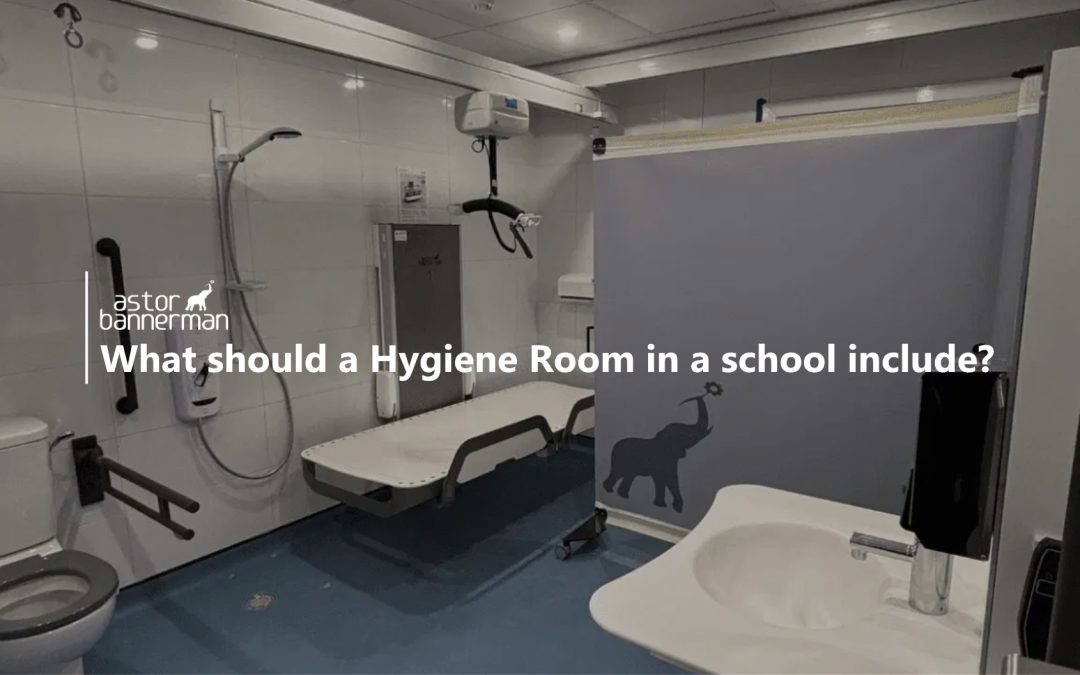

A changing table can provide a safe, comfortable and dignified place for pupils who need support with changing or personal care.
The right changing table will depend on the needs of the pupils using the room. Height-adjustable options can help staff work at a safer and more comfortable height, while providing enough space for the pupil and their care routine.
The room should also allow sufficient space around the changing table for staff to assist safely and for transfers to take place.
Where toileting is part of the pupil’s care routine, the room should include an appropriately positioned toilet.
Consideration should be given to:
→ Transfer space
→ Support from carers or teaching staff
→ Positioning of grab rails and other support equipment
→ Privacy
→ Ease of cleaning and maintenance
The toilet should form part of the overall layout rather than being considered in isolation.

Some pupils may require assistance with transfers, making suitable hoisting provision an important consideration.

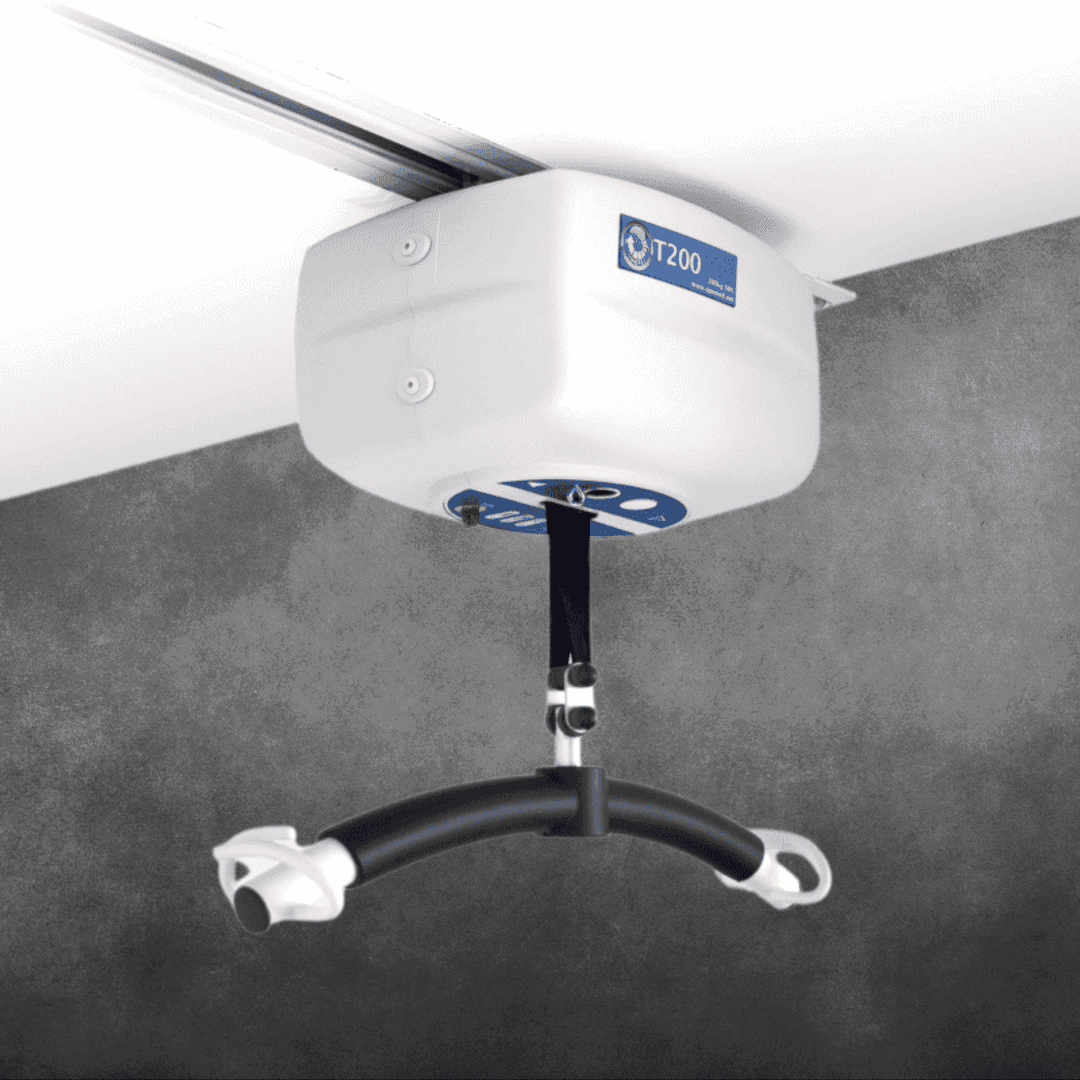
A ceiling track hoist can provide greater flexibility when moving a pupil between different areas of the room, such as from a changing table to the toilet.
However, it is important to consider the hoist as part of the room’s overall design. The track route, transfer areas and positioning of other equipment all need to work together.
This is one reason why planning the room around the pupil’s needs, rather than simply fitting equipment into an available space, is so important.

A suitable height-adjustable wash basin provides pupils and staff with access to handwashing facilities within the hygiene room.
Depending on the needs of the pupils, considerations may include the height and positioning of the basin, ease of access, lever or sensor-operated taps and the available space around it.
Good positioning is important too. The basin should be accessible without compromising the circulation space needed for transfers and personal care.
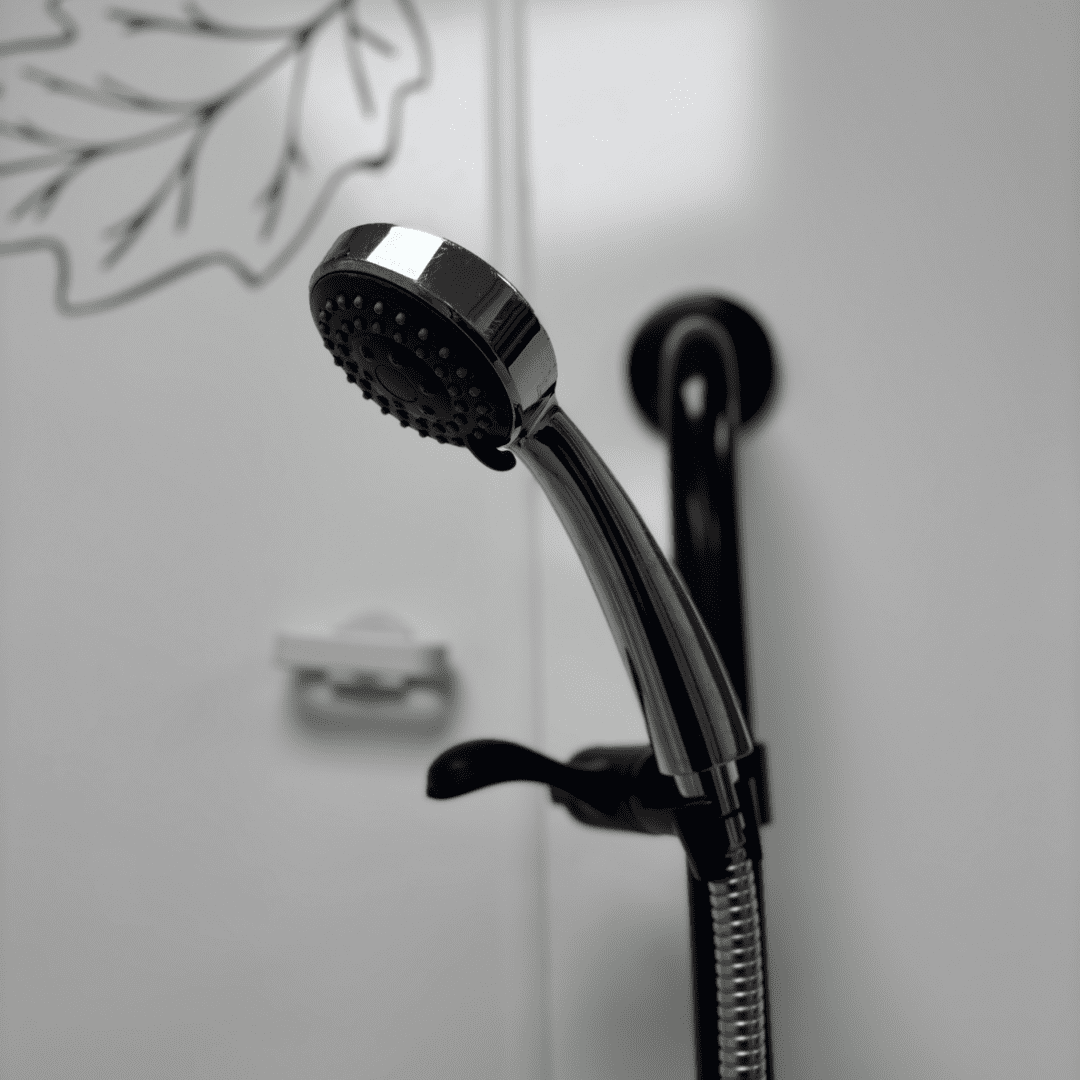
For some schools, a shower may form an important part of a pupil’s personal care routine.
A shower can be particularly useful where pupils require support following toileting, continence care or other personal care needs.
Where a shower is included, the design should consider safe access, transfer requirements, drainage, water temperature controls and sufficient space for carers.
One of the most important considerations is often the space around the equipment.
A hygiene room may need to accommodate one or more members of staff, depending on the pupil’s individual needs. There needs to be enough room for carers to assist with transfers and personal care without working in awkward or unsafe positions.
The layout needs to consider how people will actually use the space.

Personal care should be carried out in an environment that protects the pupil’s dignity.
Privacy should therefore be considered from the beginning of the design process. This can include appropriate doors, screening and positioning of equipment, as well as ensuring that the room provides a calm and private environment away from busy school areas.
For older pupils in particular, the design should support dignity and avoid creating an environment that feels unnecessarily clinical or childlike.

Storage is another consideration that can easily be overlooked.
Personal care equipment, continence products, towels, cleaning supplies and other items may all need to be stored within or close to the hygiene room.
Providing suitable storage can help keep the room organised while ensuring essential items are readily available to staff.
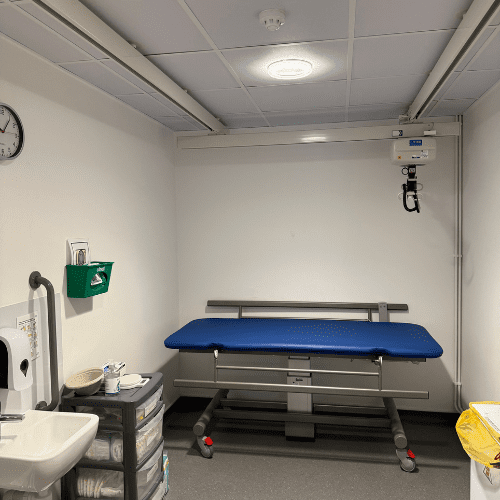
Getting the design right from the start
A school hygiene room should be designed around how the space will actually be used, not simply around a list of equipment.
Early involvement from occupational therapists, school teams, architects, designers and specialist manufacturers can help identify the practical requirements of the pupils and staff who will use the facility.
By considering the whole care routine — from entering the room through to changing, toileting, washing, transferring and leaving — schools can create facilities that are safer, more practical and more dignified for everyone.
At Astor Bannerman, we work with schools, occupational therapists, architects and other professionals to help plan accessible hygiene facilities around the needs of the people using them.
Case Studies